Patient & Collaborative
I have learned how kind and patient you are. I never felt like my questions were stupid. The design process was collaborative from start to finish, and the final blueprints captured exactly what we envisioned for our home.
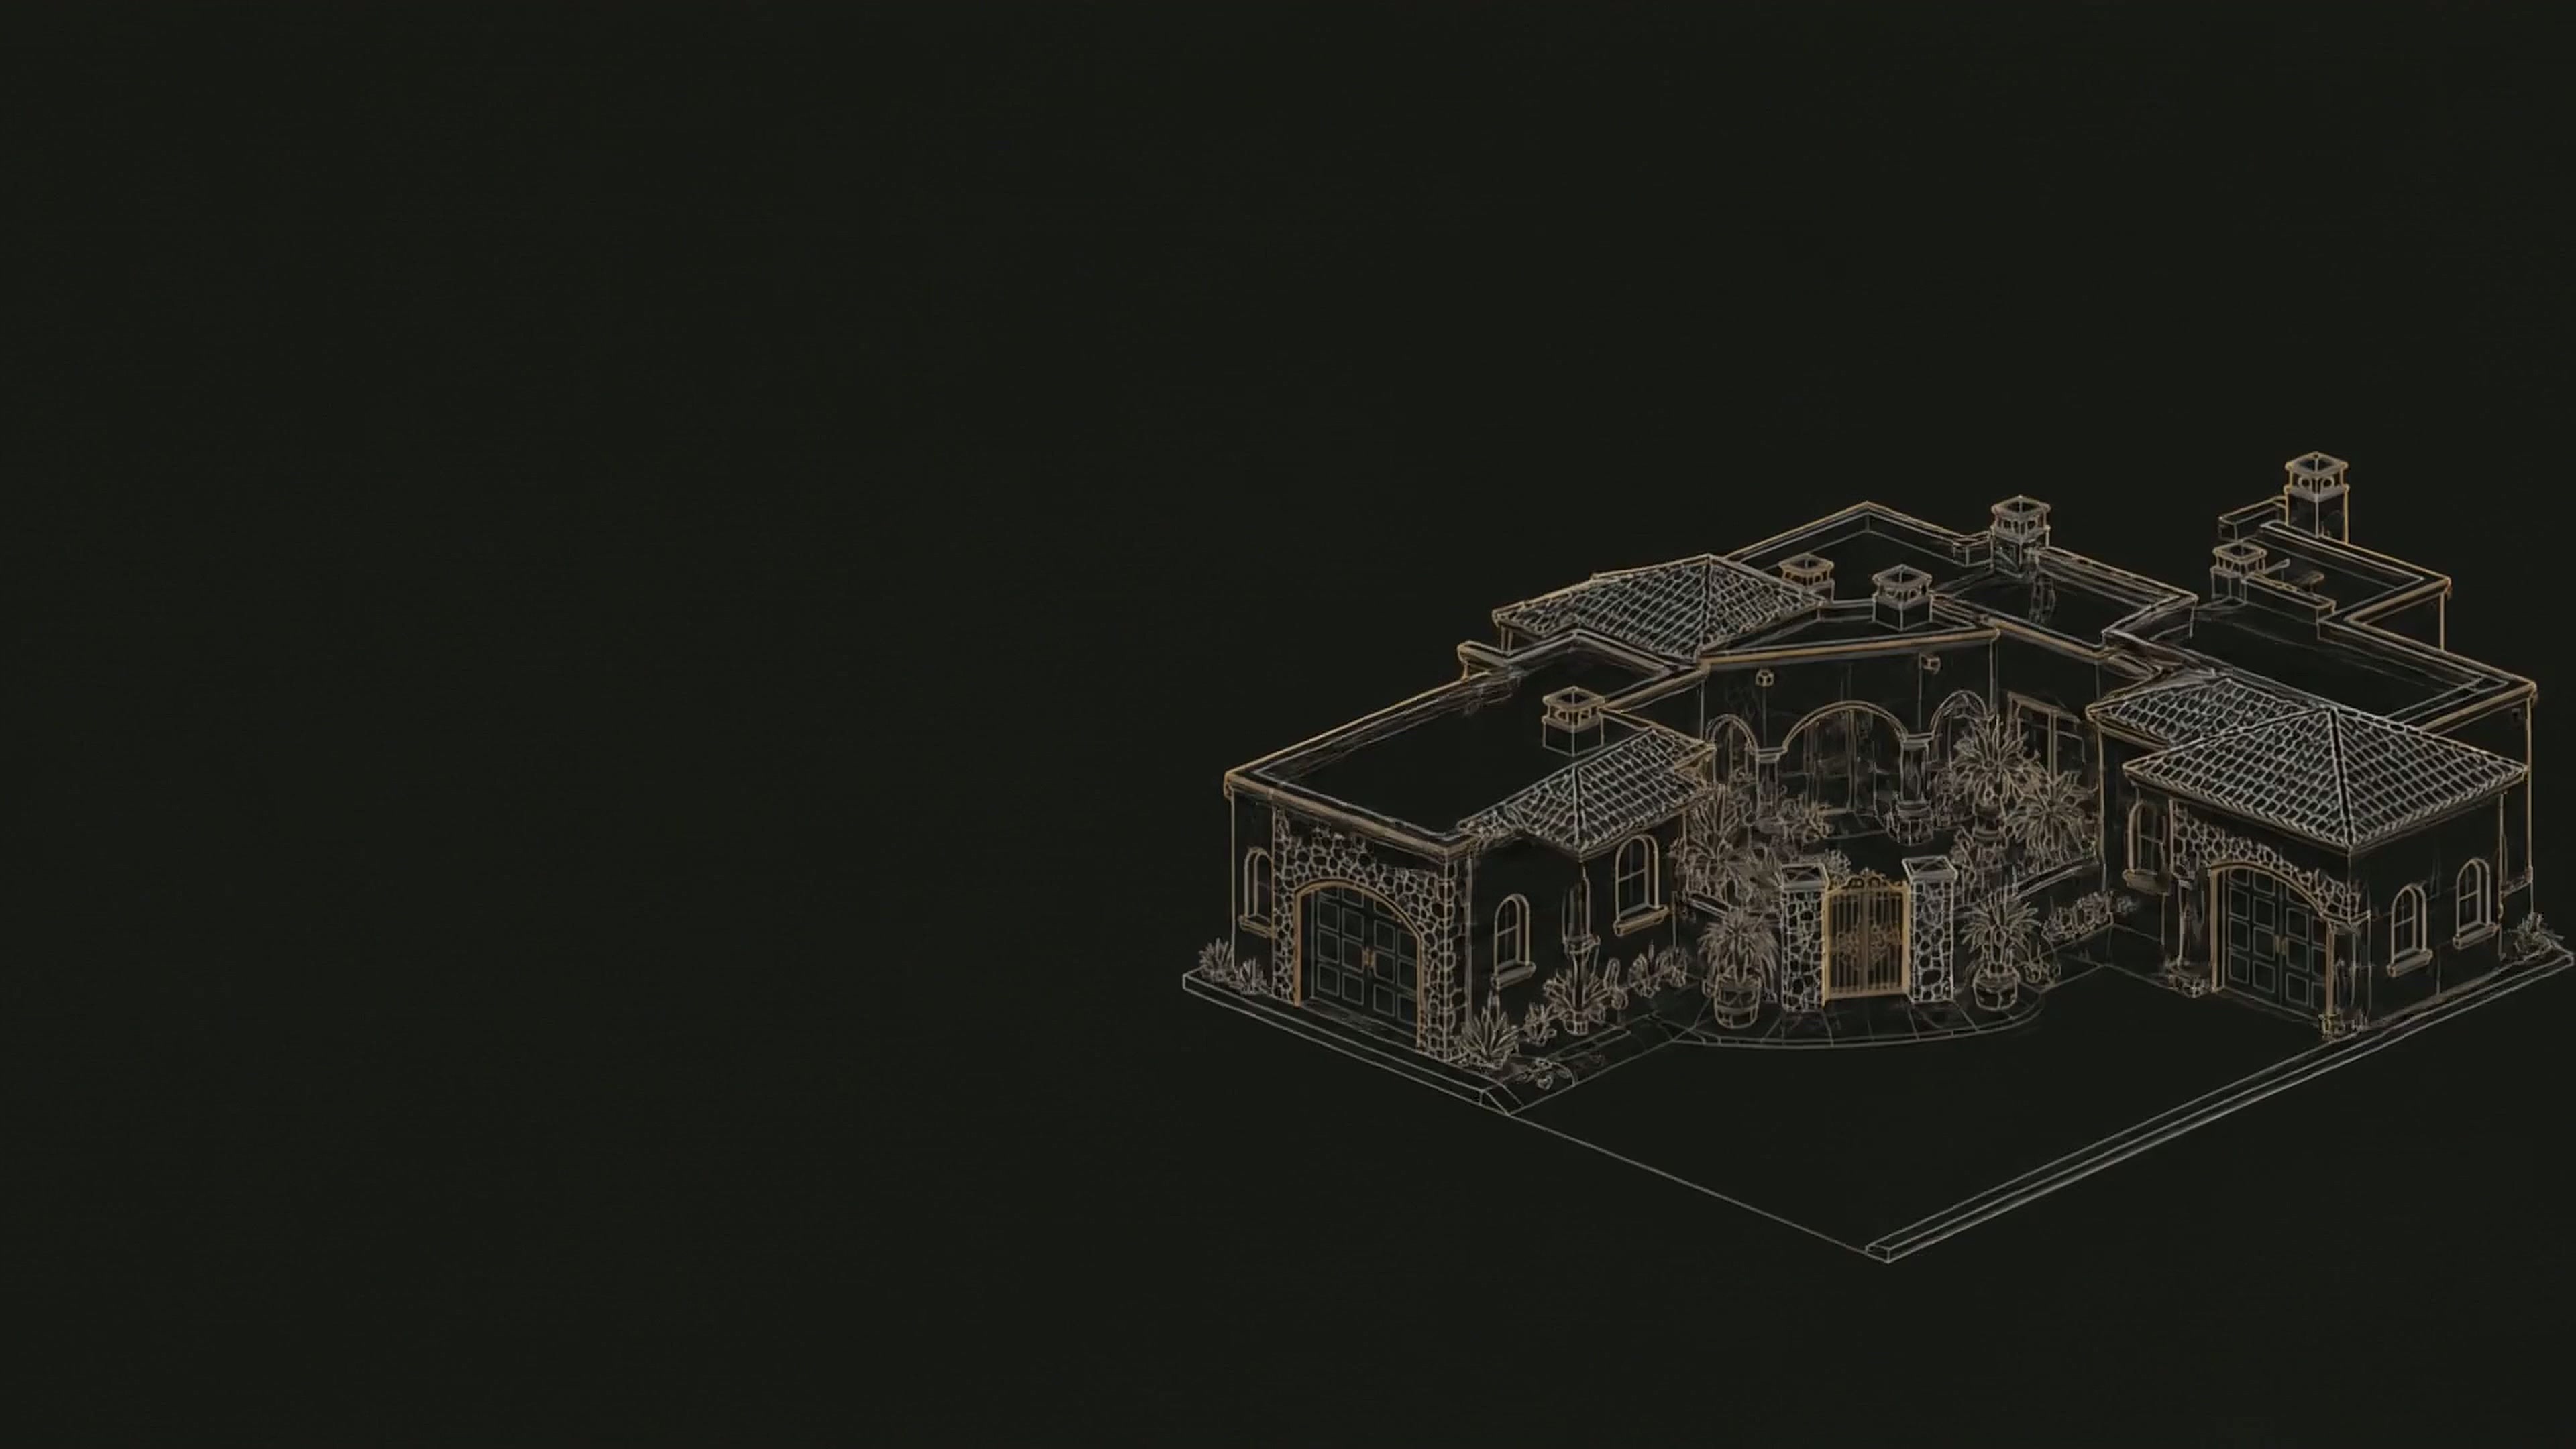
Macoyosh Drafting
For those who demand precision in every line.
Begin the ConversationOur chief designer is also a custom home builder—so every blueprint we draw is shaped by real-world construction insight, cost awareness, and the understanding that great design must be buildable.

Every blueprint tells a story of collaboration between client vision and architectural expertise.
These are plans designed to be built—and built to last.
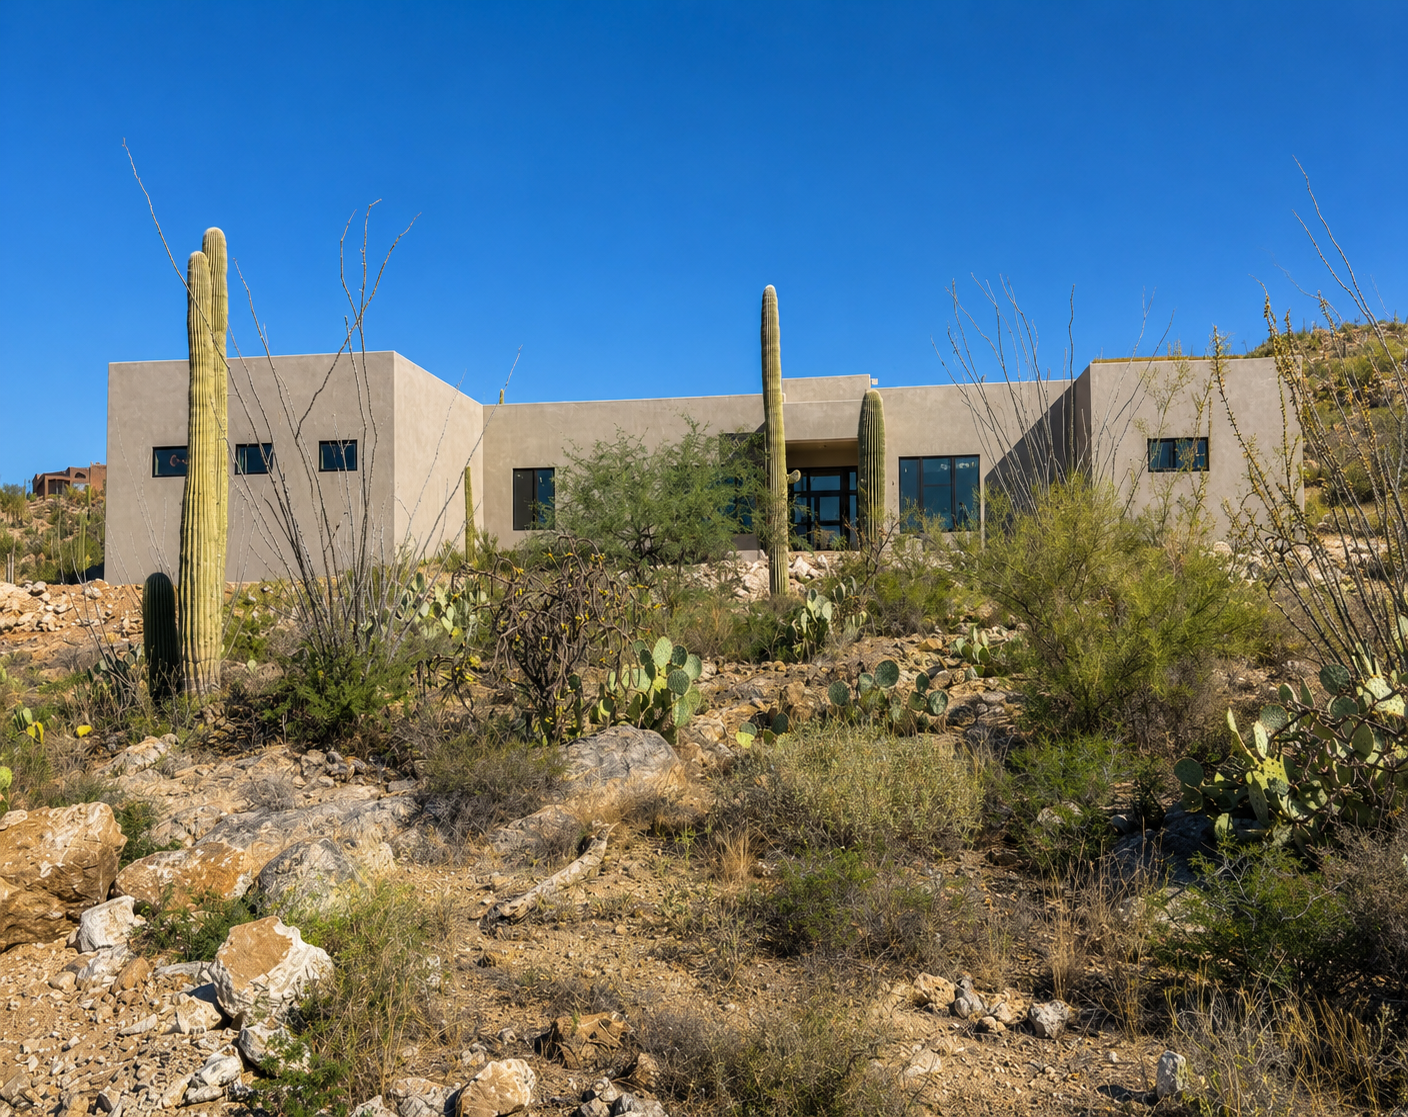
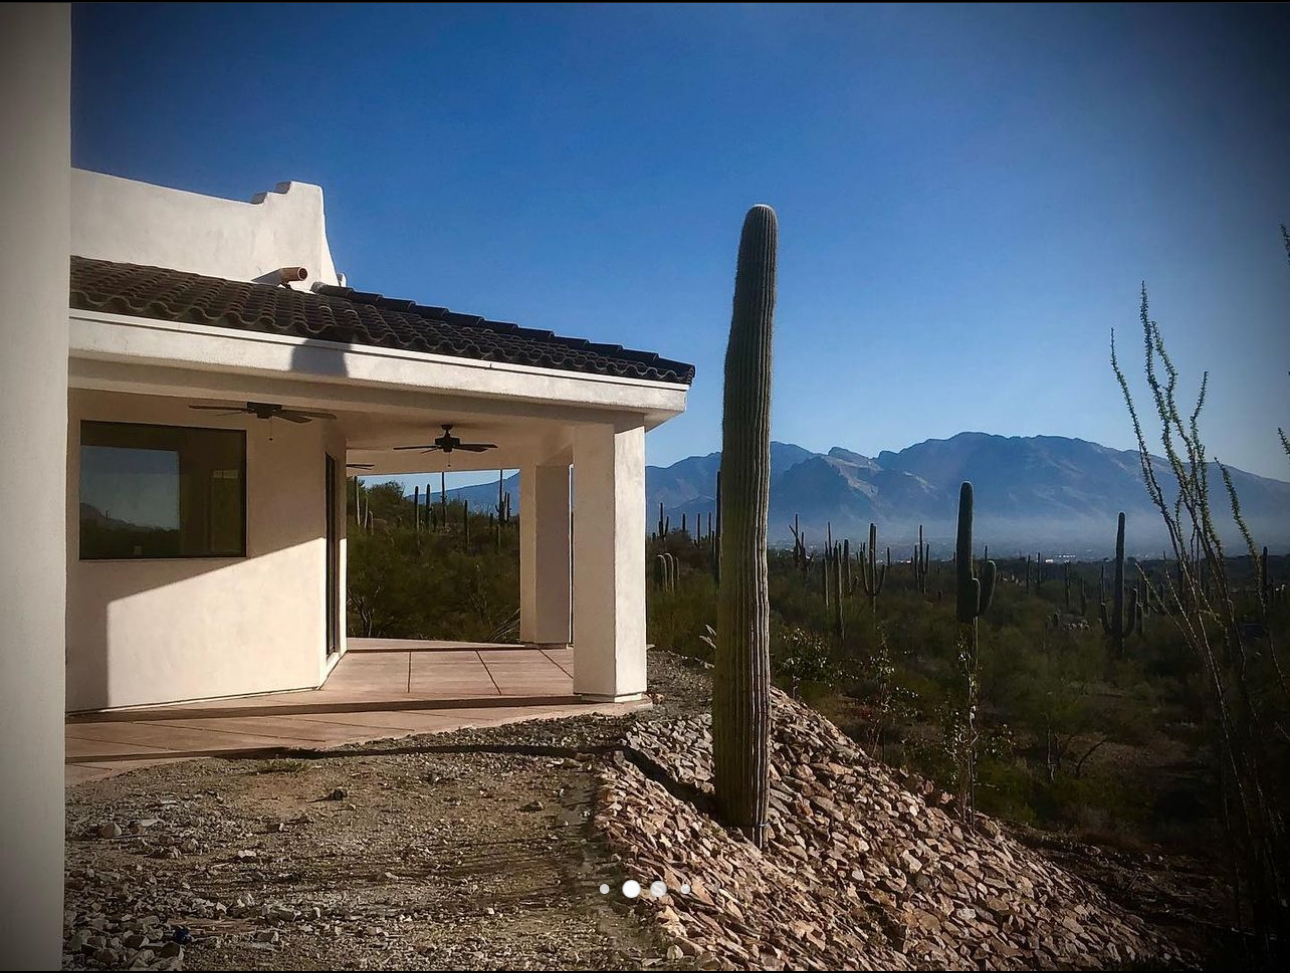
4,708 sq ft custom residence nestled in the Tanque Verde foothills with spacious open living and seamless indoor-outdoor flow.
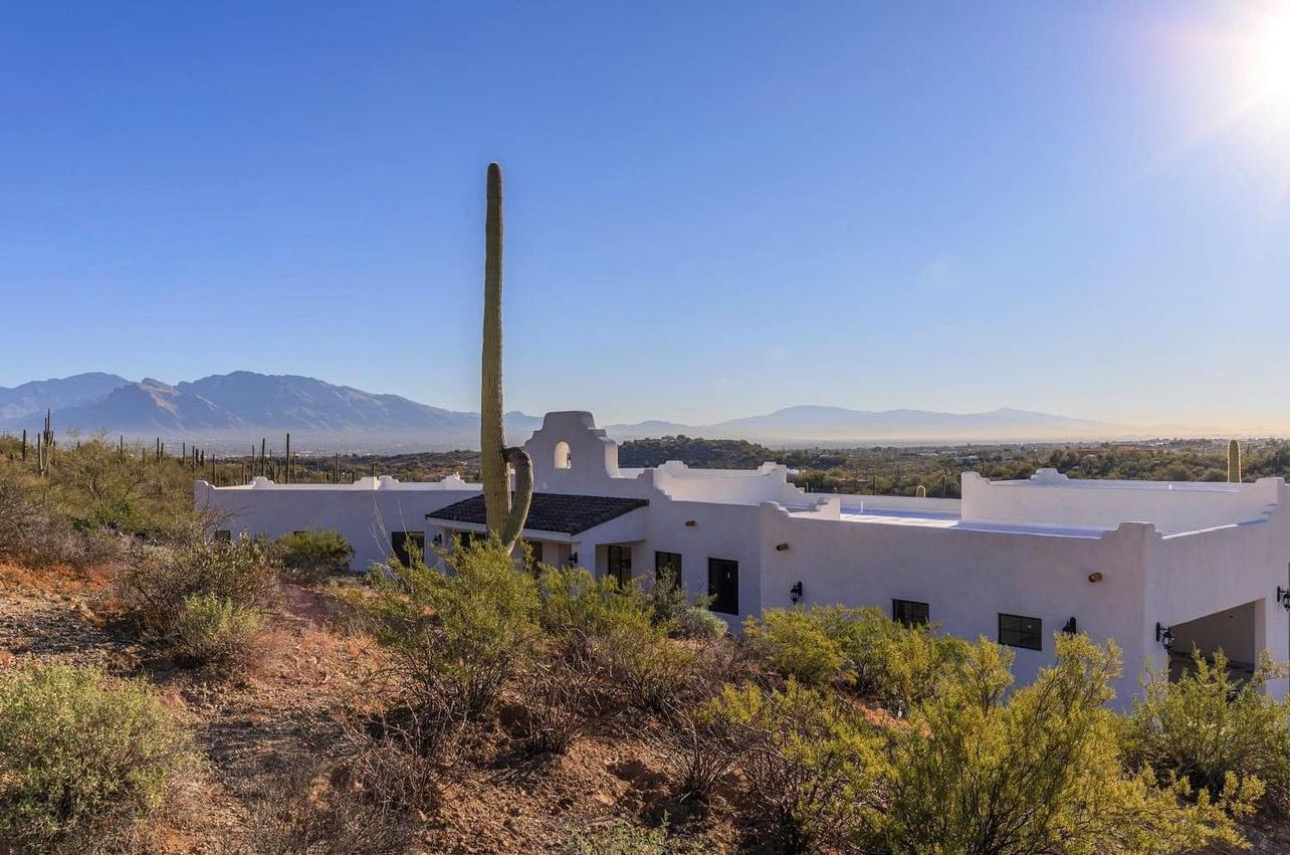
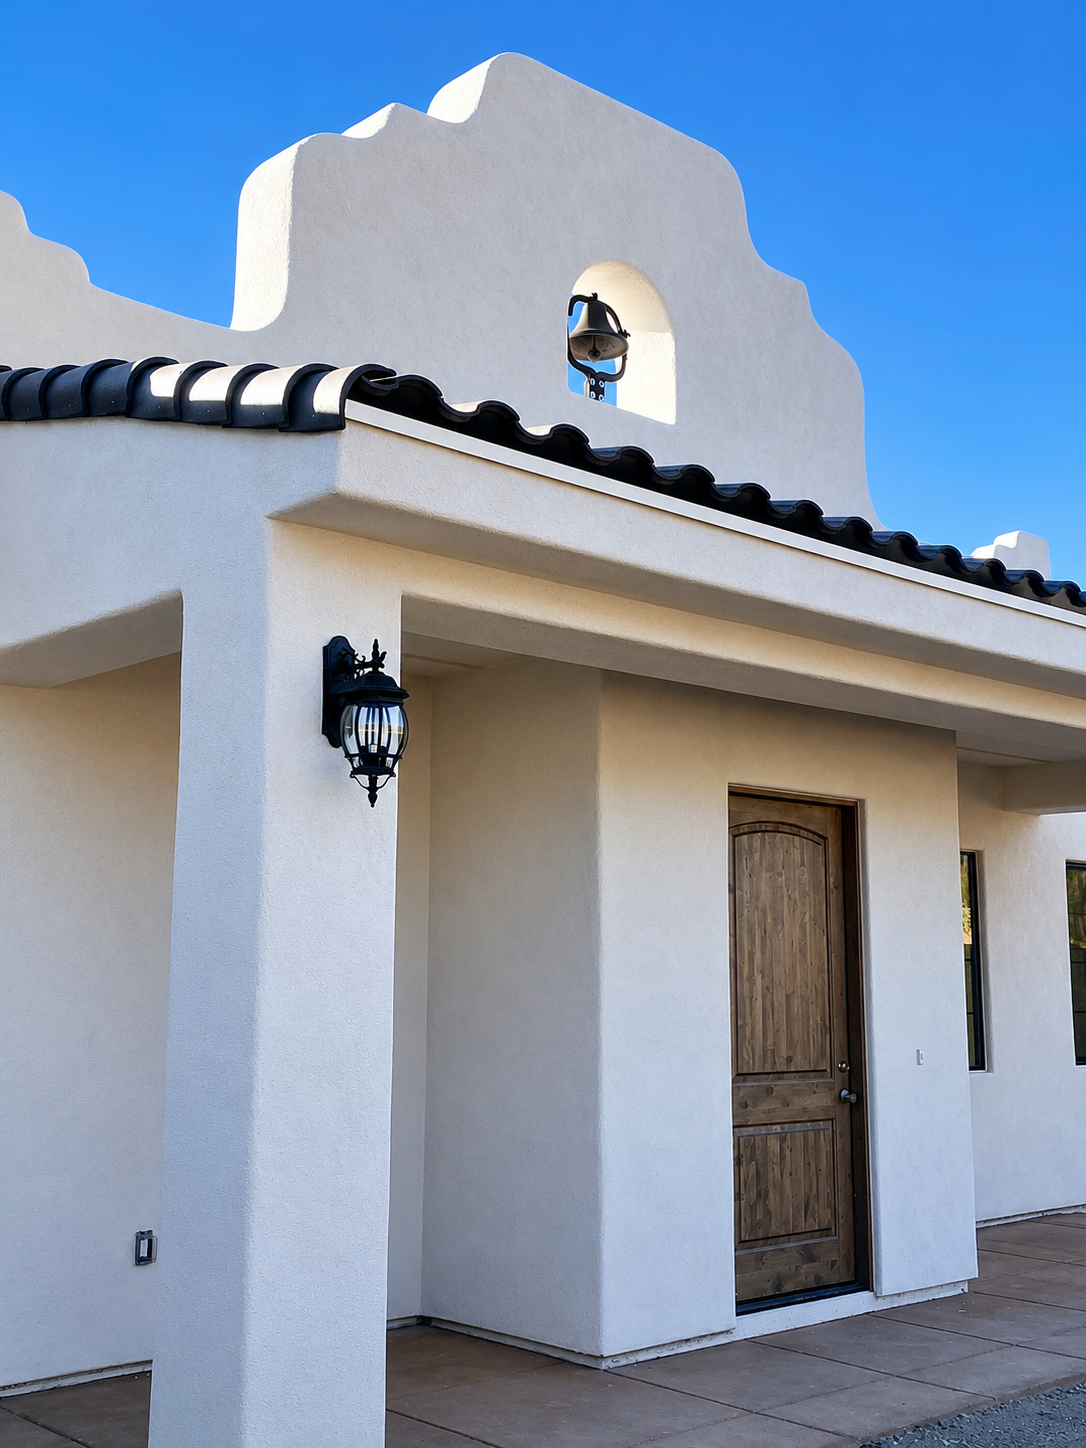
3,882 sq ft west-side residence on Park Ridge Road with sweeping city views of Tucson, refined desert modern styling, and a striking bell tower with a real bell.
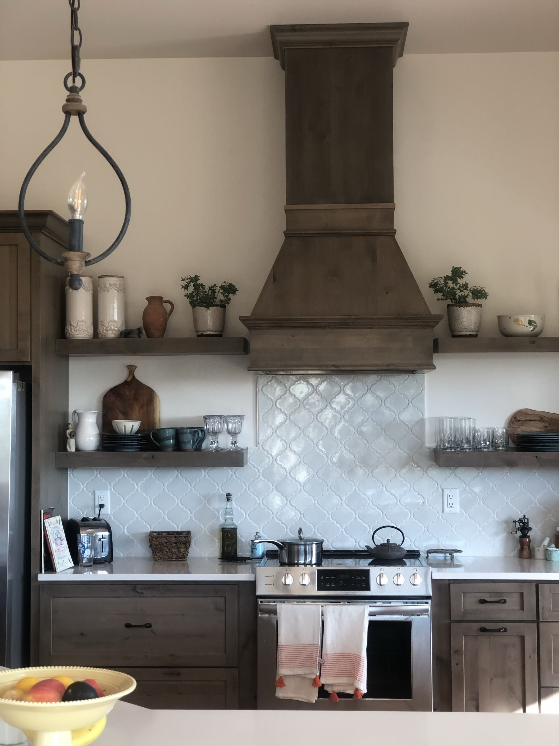
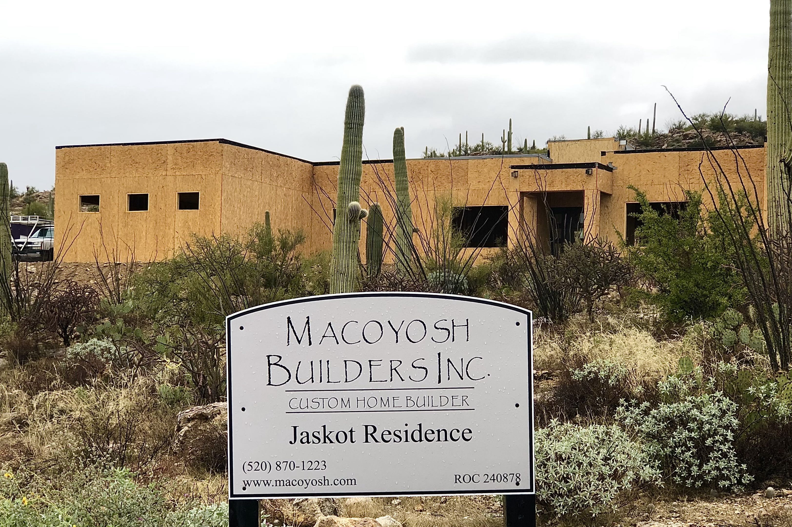
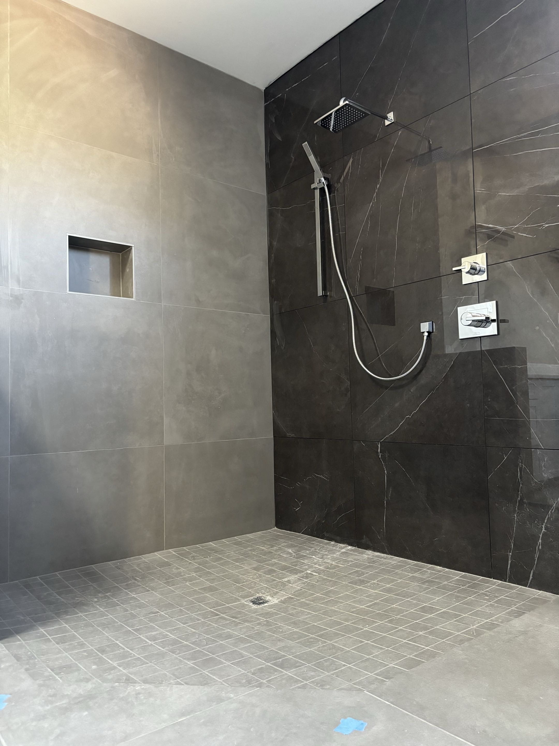
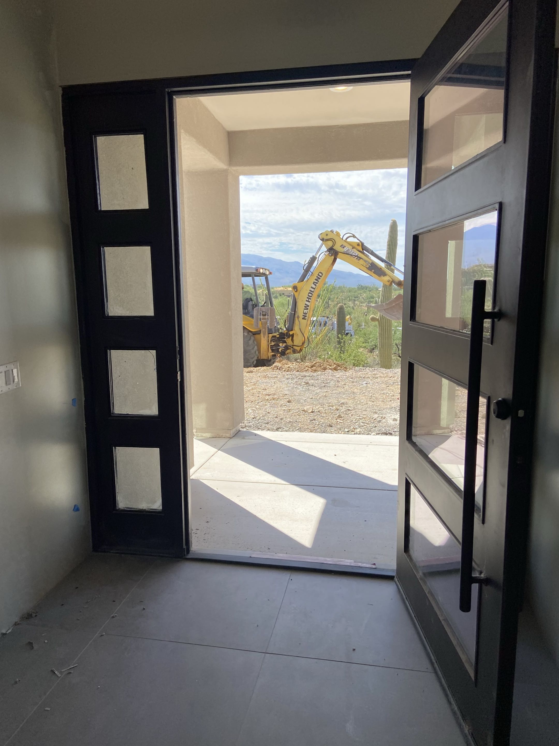
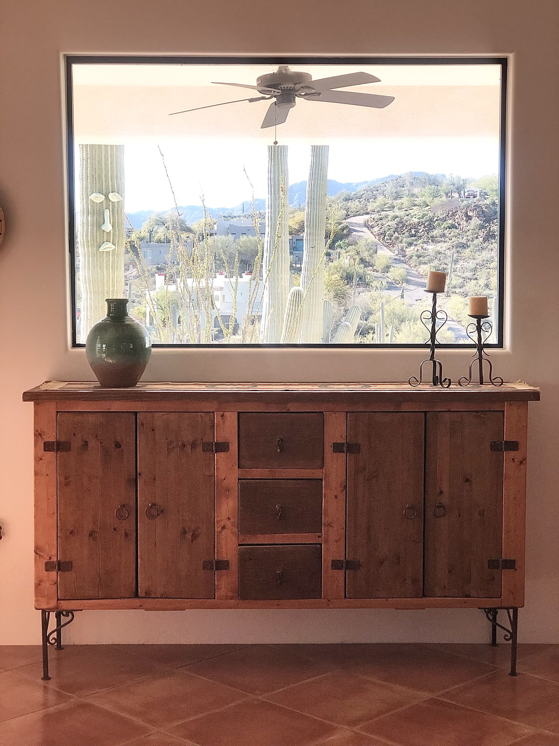
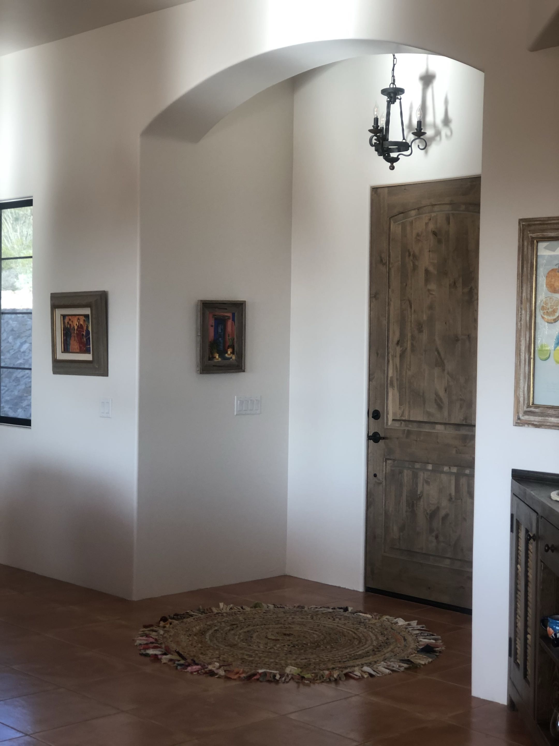
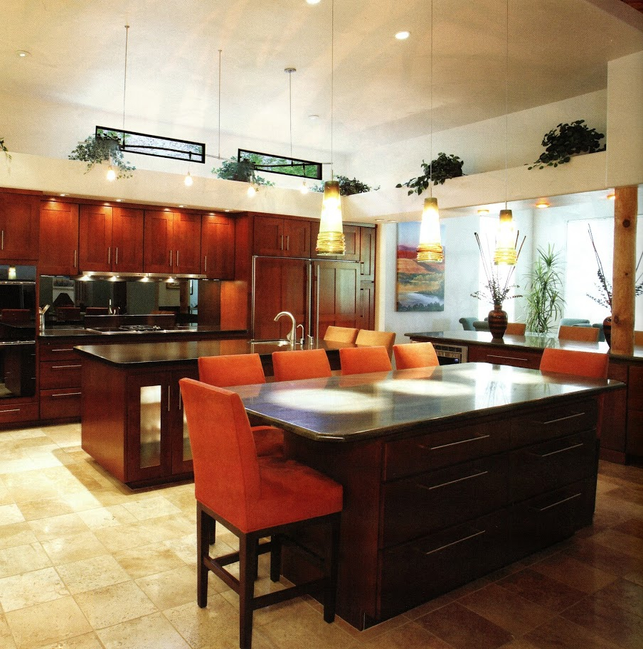
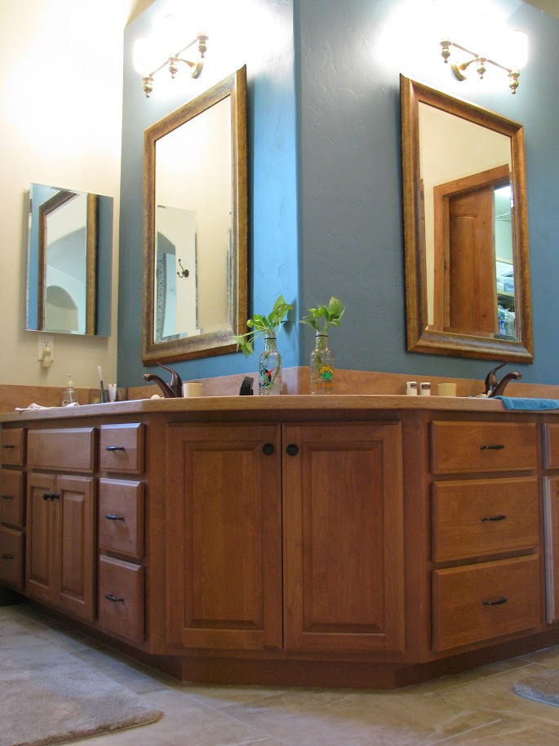
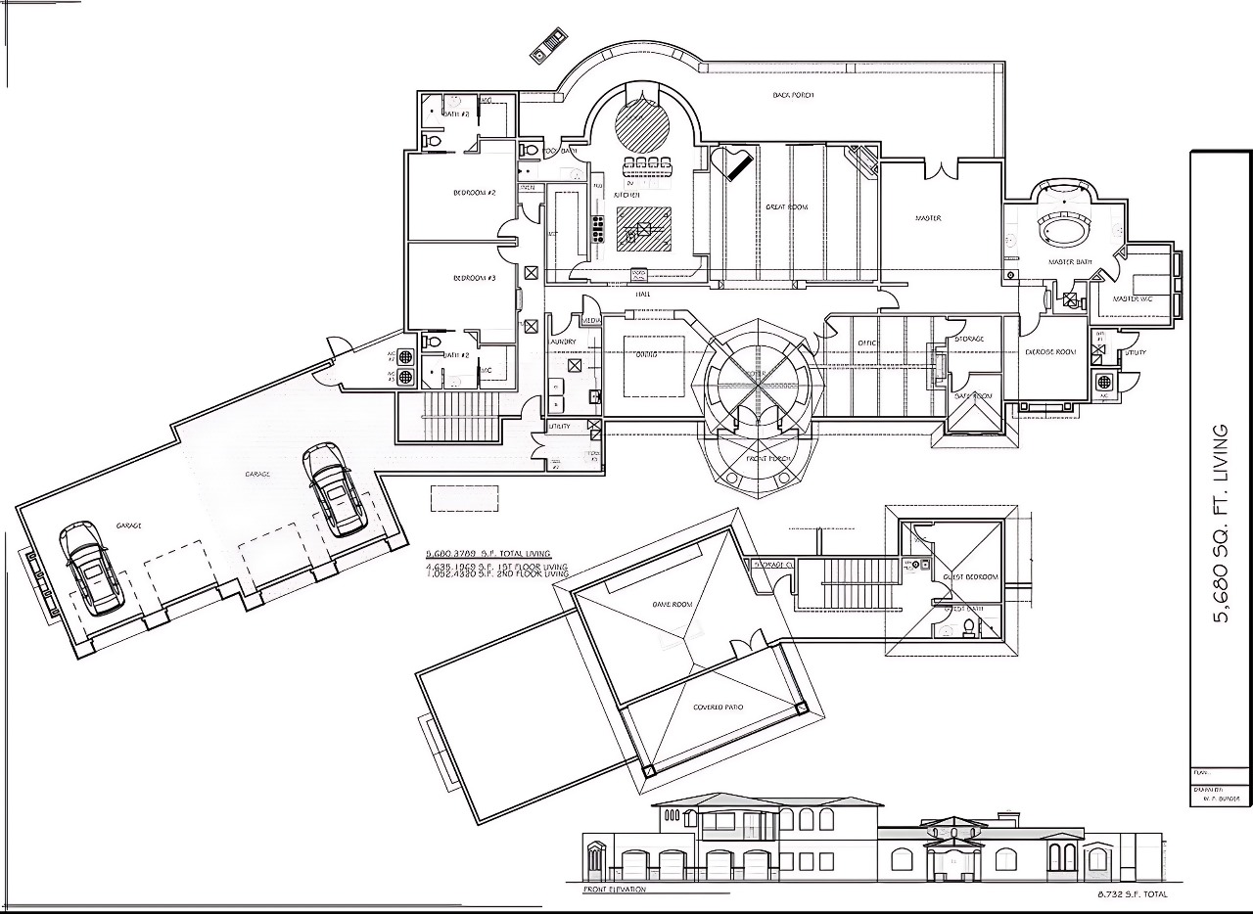
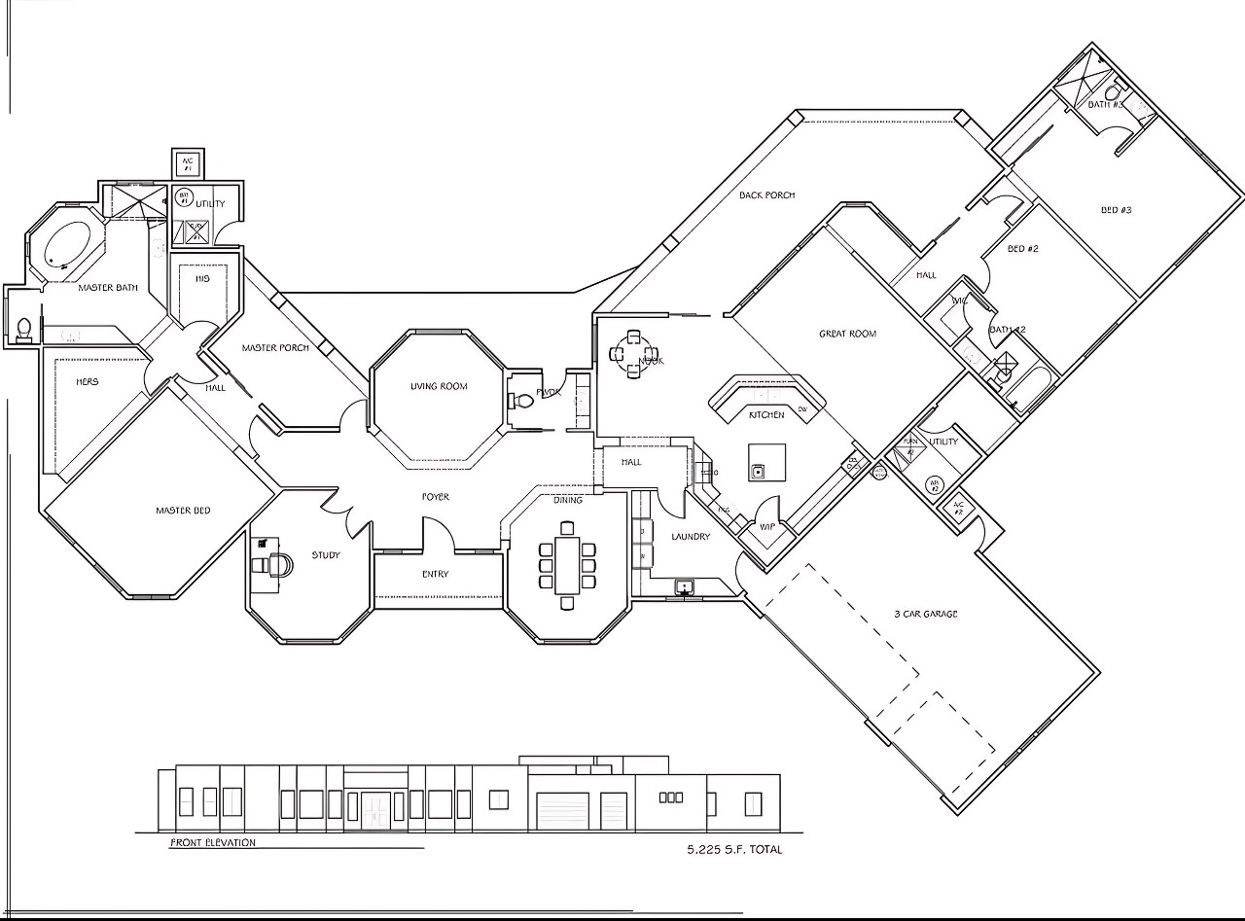
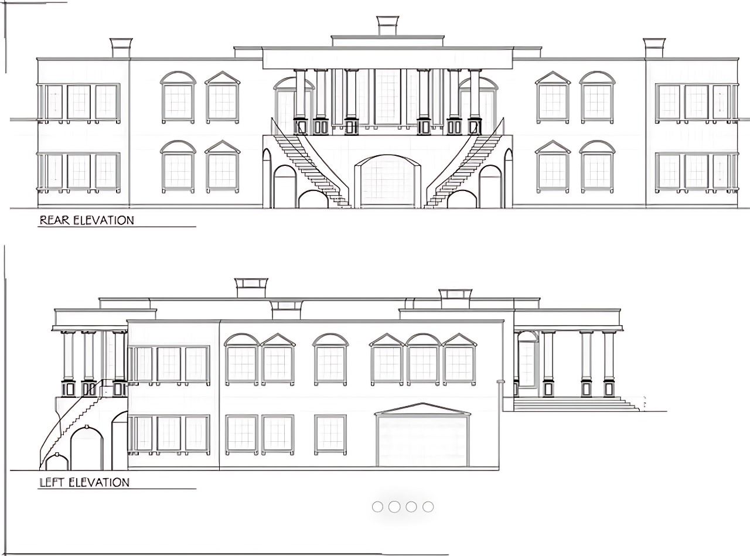
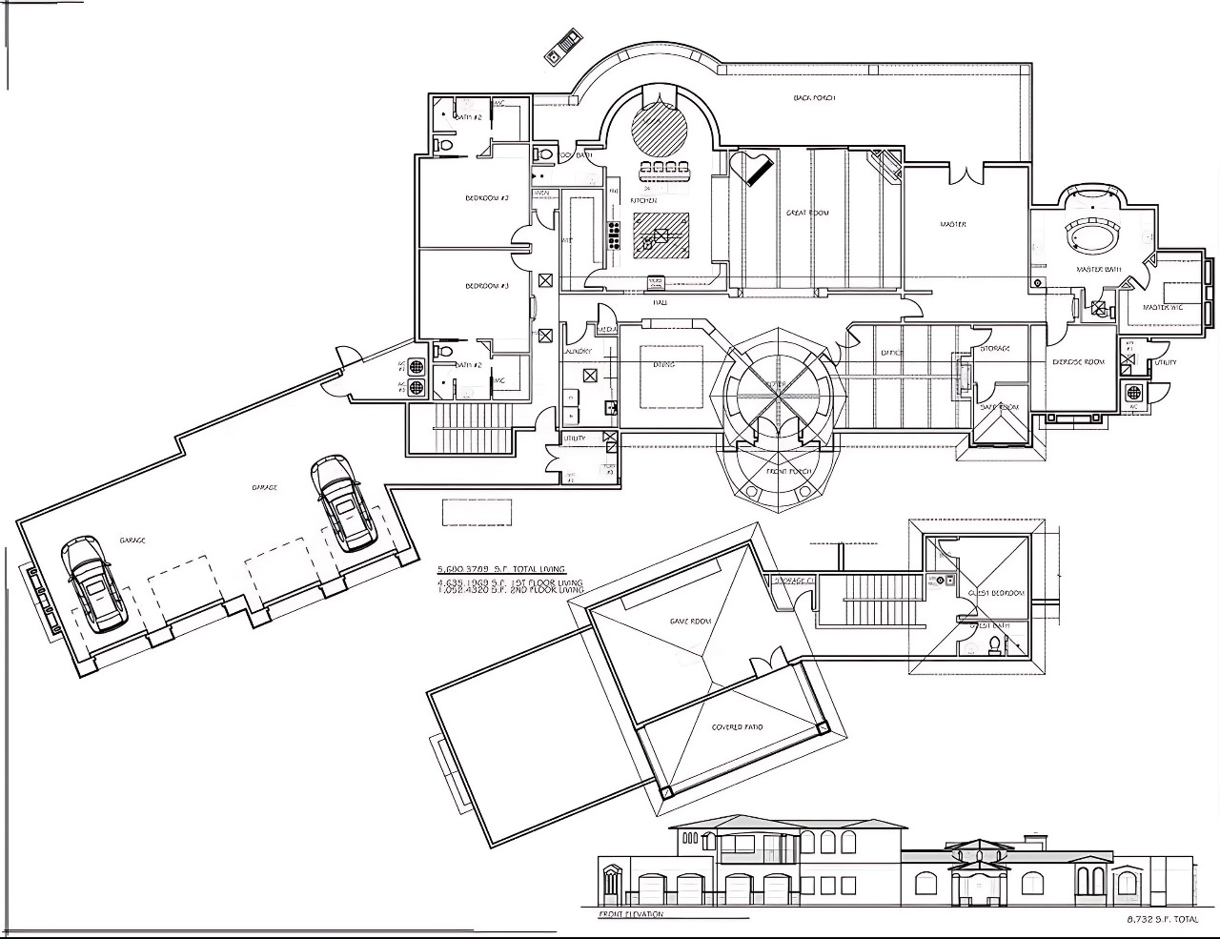
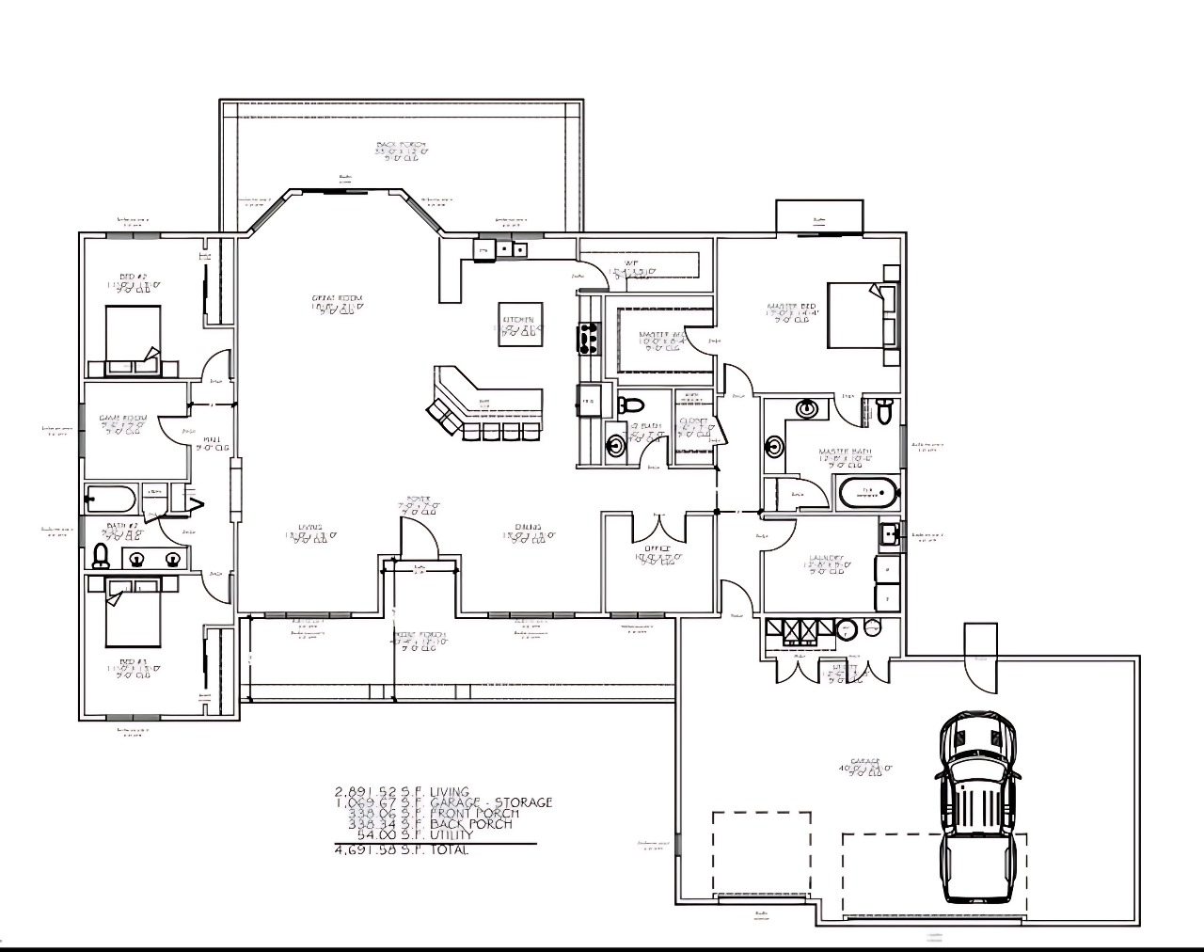
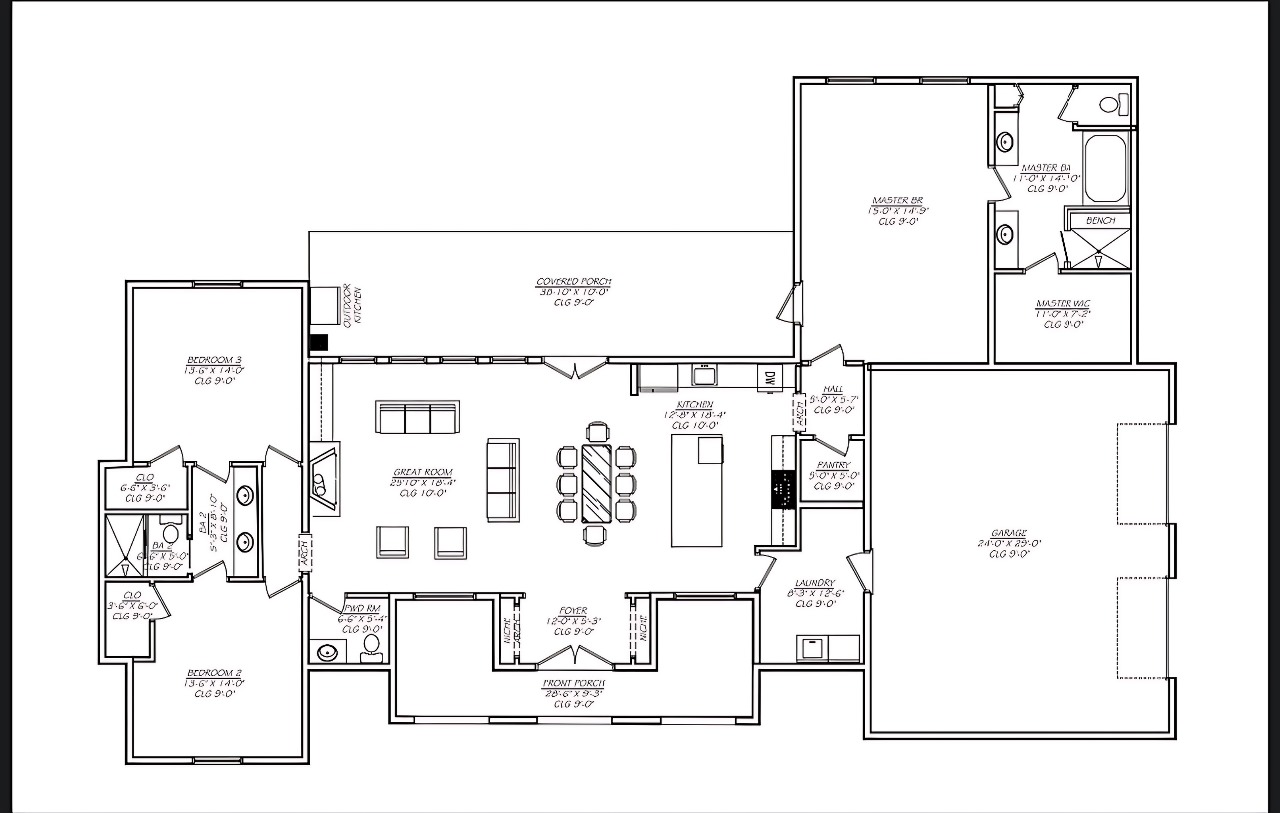
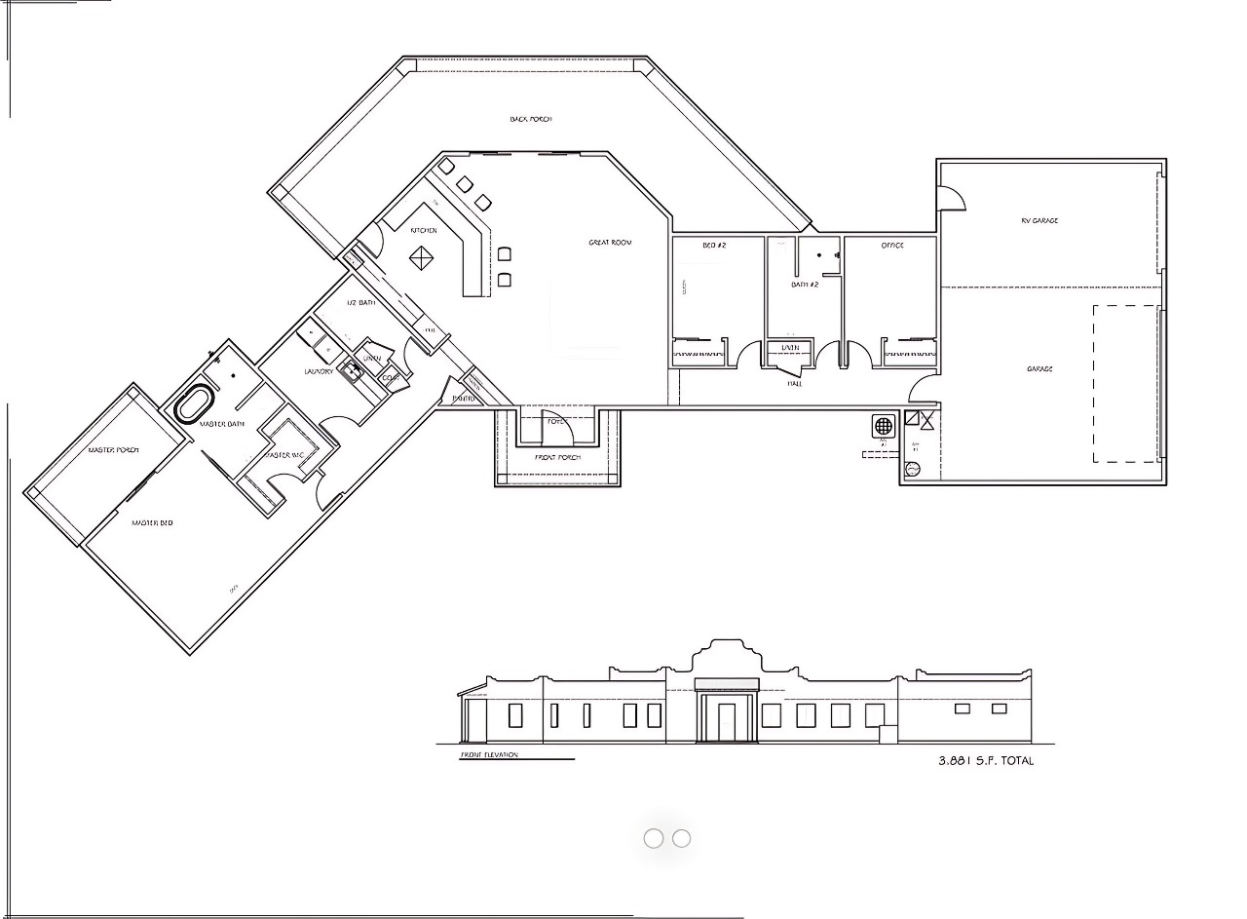
From initial concept through permit-ready construction documents,
every plan is designed with precision, buildability, and your vision at its center.
Transform your vision into reality with expert home designers specializing in bespoke custom designs that respect both your aesthetic and your budget.
Thorough land assessment ensuring your home complements your unique terrain features, views, and orientation for optimal desert living.
Detailed architectural drawings and floor plans at a transparent flat rate of $3.00 per square foot under roof. No surprises.
Comprehensive architectural services for high-end residential properties where every line on the page reflects elegance, proportion, and intent.
Precision architectural drafting and floor plan design for new construction—from rough sketches or partially developed ideas to build-ready documents.
Eco-friendly home concepts focusing on sustainable materials, energy efficiency, and smart planning—without sacrificing style or livability.
Design informed by neuroscience—spaces engineered to promote well-being, reduce stress, and enhance how you feel in your own home through intentional light, proportion, and flow.
A clear, collaborative process designed to turn your ideas
into permit-ready architectural plans.
A complimentary personal consultation where we learn your vision, assess your land, and discuss your goals. Bring your sketches, your ideas, your inspiration—or simply come with questions.
We develop initial concepts based on your requirements—floor layouts, spatial flow, orientation, and how your home will interact with its terrain and views.
Your feedback shapes every iteration. We refine room proportions, adjust layouts, and fine-tune details until every line on the page feels right to you.
Final blueprints delivered as complete, code-compliant construction documents ready for permit submission. If the municipality requests changes, revisions are included at no extra cost.
“Our chief designer is also a custom home builder, ensuring construction logistics, cost-efficiency, and real-world buildability are considered in every plan.”
Complete architectural drafting, detailed floor plans, elevations, and permit-ready blueprints tailored to your goals and build site. We handle everything from initial concept sketches through final design drawings. Engineering and landscape design are not included in our services.
We charge a flat rate of $3.00 per square foot under roof. This transparent, consistent pricing means you know exactly what to expect—no hidden fees, no surprise charges.
Yes. Every set of plans we produce is designed to meet city and state building codes. If a municipality requests changes during the permit review process, we include those revisions at no extra cost.
Our chief designer is also a custom home builder. This means every plan we produce considers construction logistics, cost-efficiency, and real-world buildability—not just aesthetics. Your blueprints won't just look good on paper; they'll build efficiently and beautifully.
Absolutely. We specialize in transforming rough sketches, napkin drawings, and partially developed ideas into precise, build-ready custom home plans with full architectural support. Many of our clients start with nothing more than a feeling and a piece of land.
It begins with a personal consultation where we learn your vision. From there, we develop concepts, collaborate on revisions, and refine every detail until your plans are ready to build. The process is as fast or as thorough as you need it to be.
Yes. We offer eco-friendly home concepts focusing on sustainable materials, energy efficiency, passive solar orientation, and smart planning—all without sacrificing style or livability. Desert-adapted design is one of our strengths.
Every great home begins with a conversation. Whether you have blueprints, sketches, or simply an idea—reach out when you’re ready. Your first consultation is complimentary.